
An enclosed unit needs more than floor space. Delivery access, power and air requirements, door movement, maintenance and daily operation all have to fit the surrounding office.
An office pod appears to be a complete unit, yet it connects with the building, furniture and day-to-day operation. Its position on the plan is one interface; delivery, assembly, air, power, door movement and maintenance may all extend beyond the enclosure. Resolving these relationships early turns a focus requirement into a practical plan.
Framery's official Gradus Focus information presents a focus unit with internal lighting, air and power systems. Taking delivery, use and maintenance as three stages, this article explores the external conditions to coordinate during project selection.
Meichun observations · 01
Review delivery clearance before the finished footprint.
The delivery plan can show packaged units, lifts, door openings, corners and the assembly position together. This connects handling and installation to the actual product's component divisions.
For a unit added to an occupied office building, delivery also involves temporary storage, an assembly work area and effects on neighbouring activities. Establish these conditions before comparing final positions to develop a practical installation proposal.
Meichun observations · 02
Coordinate the unit's systems with the building.
Internal systems work within the conditions of the building around them. The product team, facilities manager and relevant specialists should establish requirements for air, lighting and power using the specific documents and site conditions.
Define the responsibilities of the furniture and building teams: who supplies each connection, who installs each route and who handles a fault. Connection positions should support normal use and servicing together with a tidy appearance.
Coordinate electrical, fire, air-quality and site safety requirements with the responsible teams under the applicable project requirements. Show ventilation, cables and openings on one plan to support connection and later servicing.
Meichun observations · 03
Include the actions outside the door in the occupied space.
Door opening, people entering and leaving, chair movement and temporary waiting all use space outside the enclosure. Overlay these movements on the plan with nearby circulation, cabinet doors and seats. Allocate clearance for the actual actions rather than a uniform blank strip around the unit.
Different users can have different needs when entering and working inside. Arrange the entrance and interior around their movements, turning, equipment operation and accessibility requirements.
Consider whether the door direction concentrates activity in an otherwise quiet area or puts waiting people in a main route. Coordinate any permitted change in door direction or position with the specific product and site.
Meichun observations · 04
Define the surrounding area needed for maintenance.
Cleaning, inspection or component replacement may need side access, temporary movement of nearby furniture or a pause in use. Ask which side is used for service and the clearance needed for openings and tools, alongside the closed appearance.
A cabinet placed against the required service side may make later maintenance depend on rearranging the area. Record this effect during layout planning and hand over the maintenance area with the final position.
After maintenance, restore the operating state according to the product requirements. Assign opening components and handling faults to the designated personnel, keeping servicing distinct from ordinary use.
Meichun observations · 05
Establish activities and management before adding functions.
Short calls, independent reading, video calls and sensitive discussions need different arrangements. Establish the main activity and its duration, then compare spatial options. Review visual enclosure, sound performance and equipment separately before bringing them together around the intended activity.
Provide straightforward arrangements for booking, occupancy, reporting faults and service interruptions. Coordinate any data or sensor functions with the management process and the applicable permissions for personal information.
Consider how an existing room, a semi-enclosed workstation or an adjusted circulation route could meet part of the requirement. Compare these with an independent unit through the technical and maintenance arrangements each needs.
Meichun observations · 06
Assign each interface to a responsible team before adoption.
The final proposal should explain delivery, connection, use outside the door, maintenance access and daily operation. These matters can develop through the discussion, with the final arrangement bringing them together explicitly.
Treating an office pod as a spatial component helps identify its interfaces early. Coordinate sound, ventilation, installation clearance and building requirements through the specific product and project documents.
When comparing proposals, draw operating and service states separately. The first shows how people enter, leave and use the unit; the second shows how staff and tools reach it. A compact daily footprint may need additional surroundings for maintenance, and the project should include both states.
PRACTICAL CHECKLIST
Bring these questions to the table.
Use these points to discuss product selection, configurations and the requirements of your project.
- 01Delivery conditions
Check the route against transport and assembly documents as well as finished dimensions.
- 02System connections
Assign confirmation responsibilities for the building, power supply and product systems.
- 03Actions outside the door
Include opening, entry, exit and neighbouring furniture in the site review.
- 04Service and management
Establish the service direction, fault reporting and operating arrangements alongside the interior.
Official brand product information informs the discussion of office furniture and space. Meichun perspectives and manufacturing notes express our views on products and making.
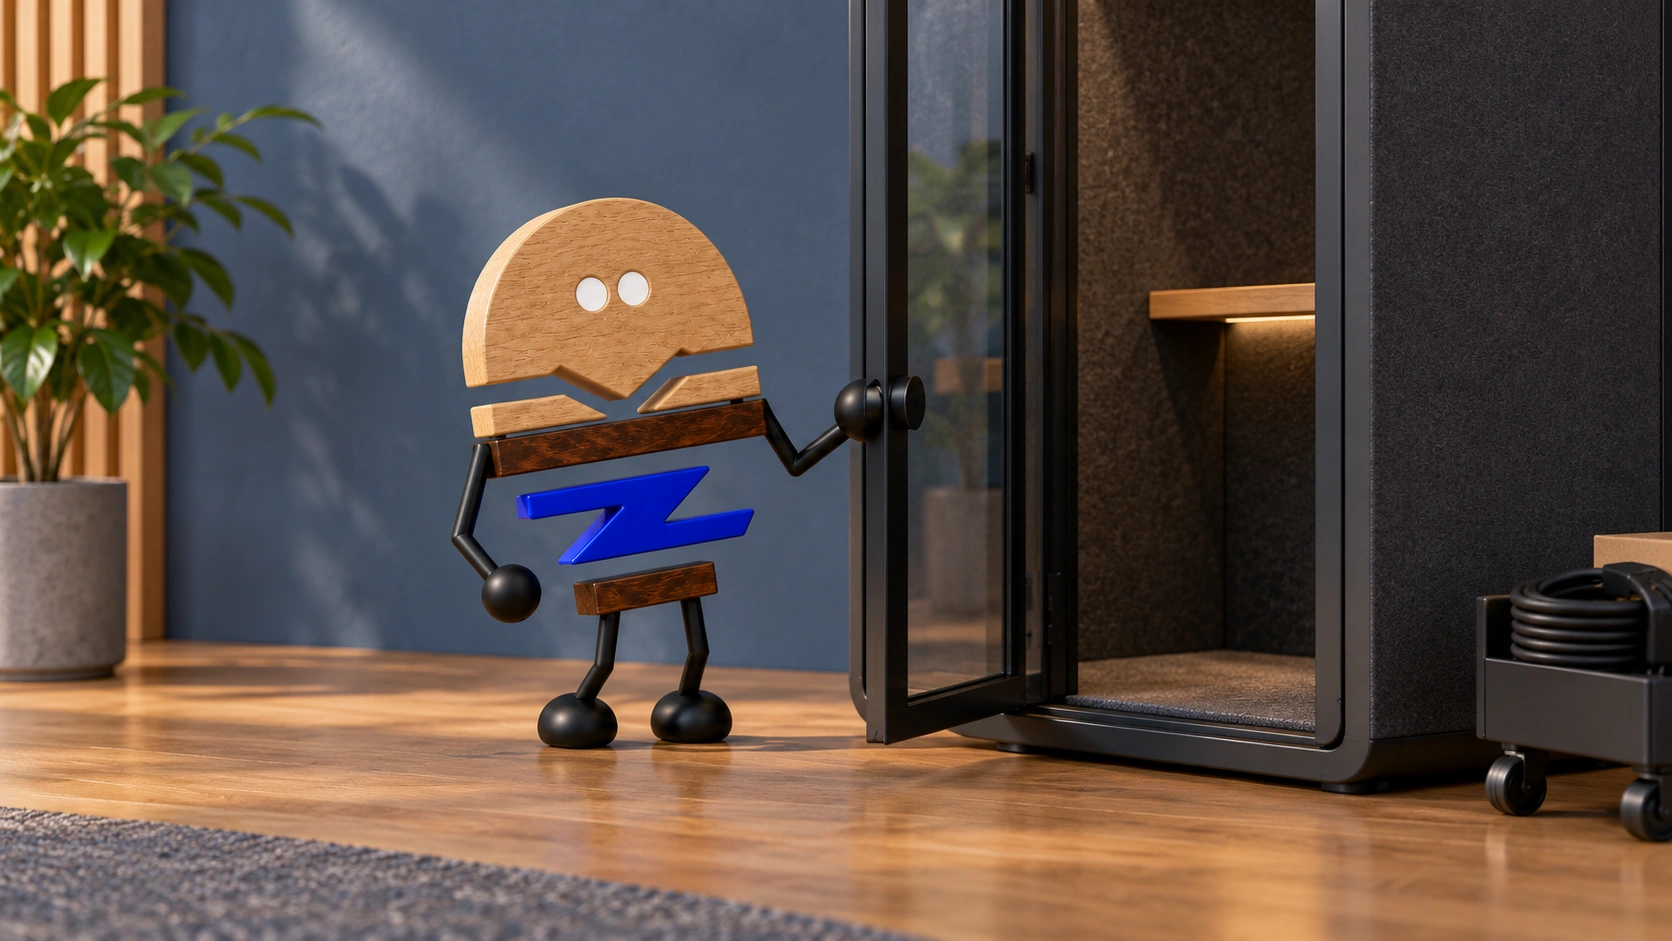
Original illustrations use the Meichun logo character and furniture to introduce product, component and spatial relationships.
- Framery|Gradus Focus | Official office pod information
The official product information provides a starting point for discussing a focus unit and its systems. Meichun explores the interfaces between the unit and the surrounding space.
View official source ↗ - Meichun|Meichun observations on selection and manufacturing · 2026-10-04
Meichun shares perspectives on selection and configuration through use scenarios, product relationships and manufacturing methods. Original illustrations introduce the arrangement of furniture, components and space.