
Design detail · 01
Screens define an individual work position
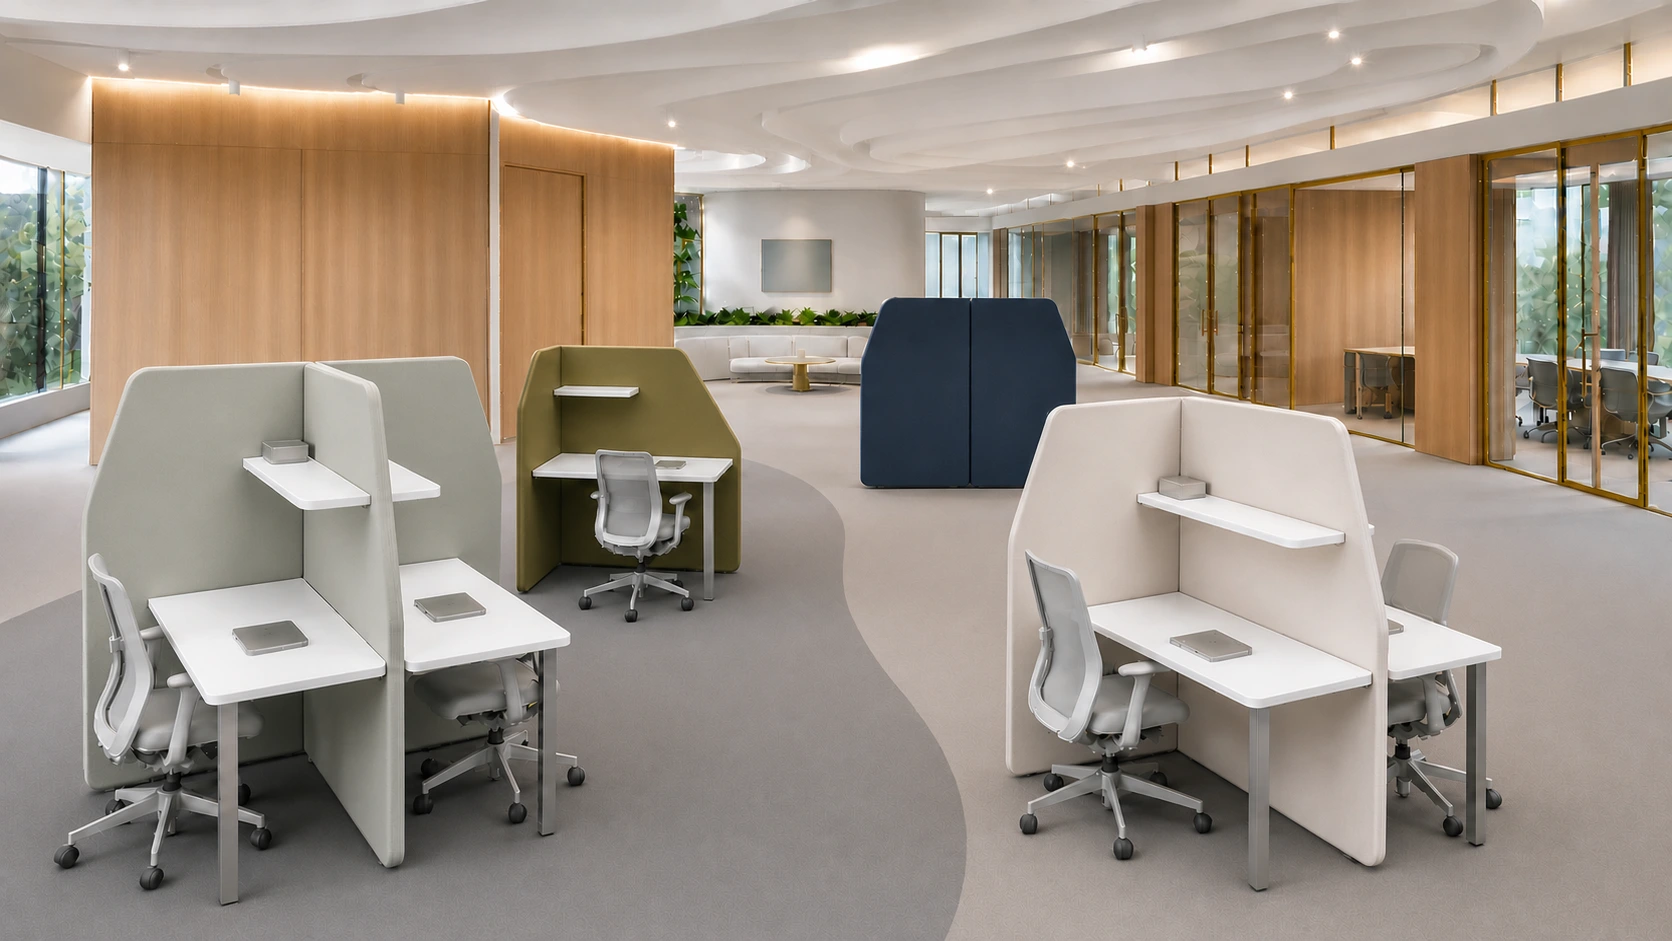
An angled screen frames a workspace for one person, giving it a distinct place within the open office.
12 · SCREENED INDIVIDUAL WORKSTATION
ODM product · Individual space within an open office
PRODUCT LANGUAGE
Faceted screens, an integrated work surface and an upper shelf give each person a defined place to work, with units that can be grouped in an open office.
An angled screen frames a workspace for one person, giving it a distinct place within the open office.
We can work from the existing products, developing layouts, quantities, finishes and branding for adaptation or private-label manufacture.
PRODUCT OBSERVATION
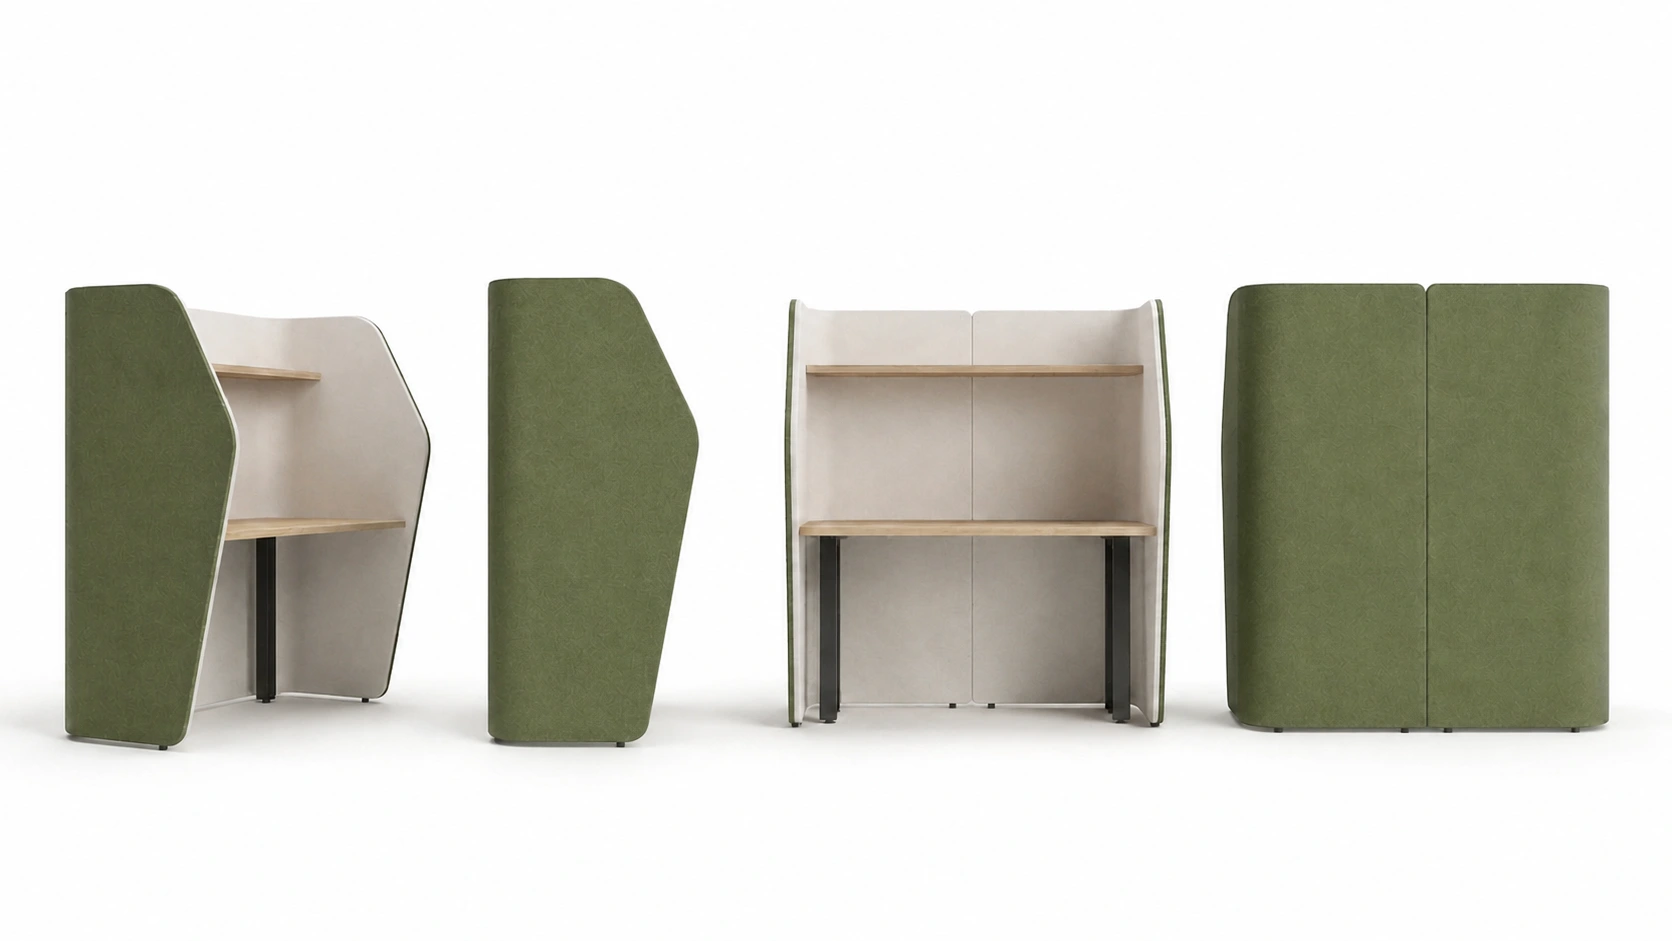
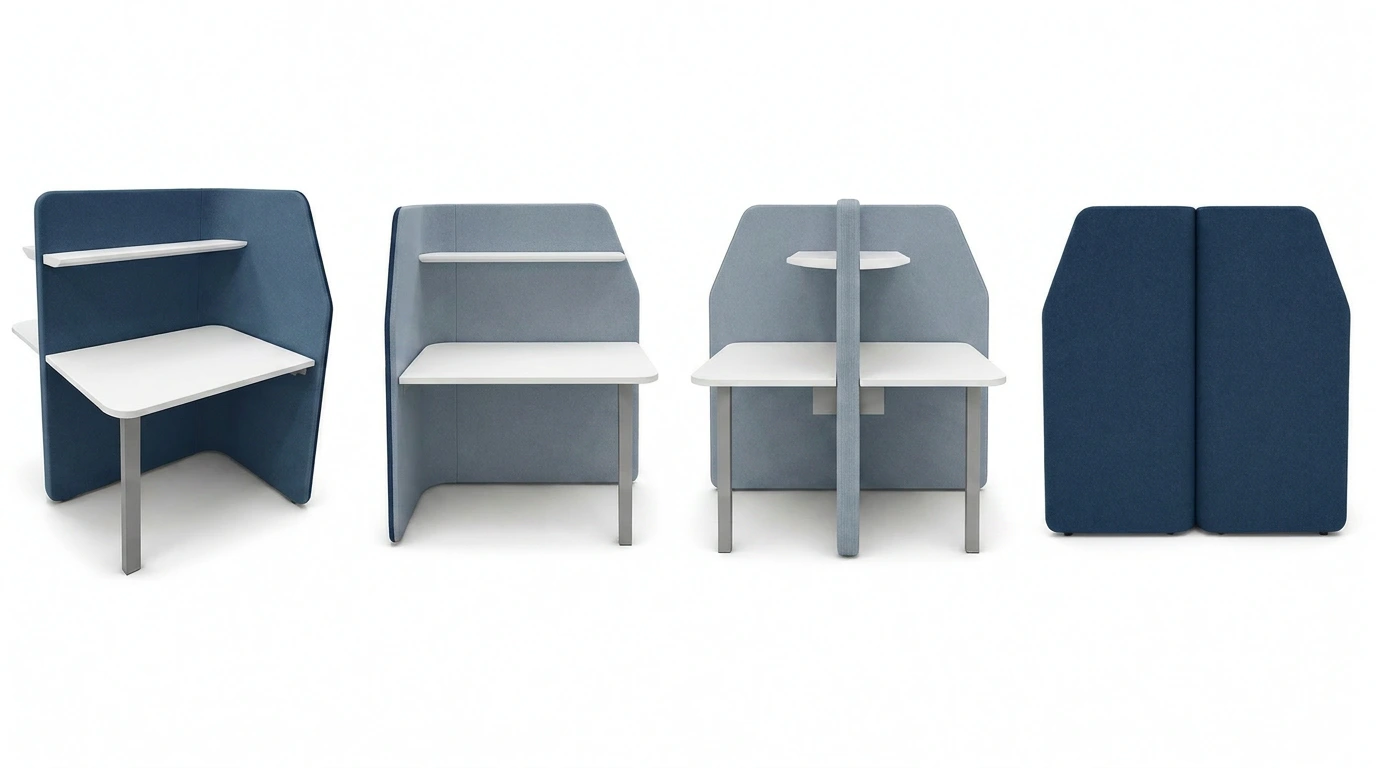
Explore complete product views, structural details and different angles to understand form and use.
WHAT DEFINES THE PRODUCT
Structure · Materials · Use
Design detail · 01
An angled screen frames a workspace for one person, giving it a distinct place within the open office.
Design detail · 02
The worktop below and shelf above give documents and everyday items their own place, leaving the desktop more orderly.
Design detail · 03
Blue and white set one visual tone; green sets another. Materials and colour samples are selected together for the project.
ODM CUSTOMIZATION
Dimensions · Materials · Function · Branding
OPEN TO DISCUSSION
CONFIGURATION DETAILS
SPACE & APPLICATION
Open offices, individual work and collaborative discussion spaces
ODM DIRECTION
Product quantities, finish colours and branding can be tailored to reception, work and conversation settings.
NEXT STEP
Share your target market, configuration and material preferences to start the conversation.