
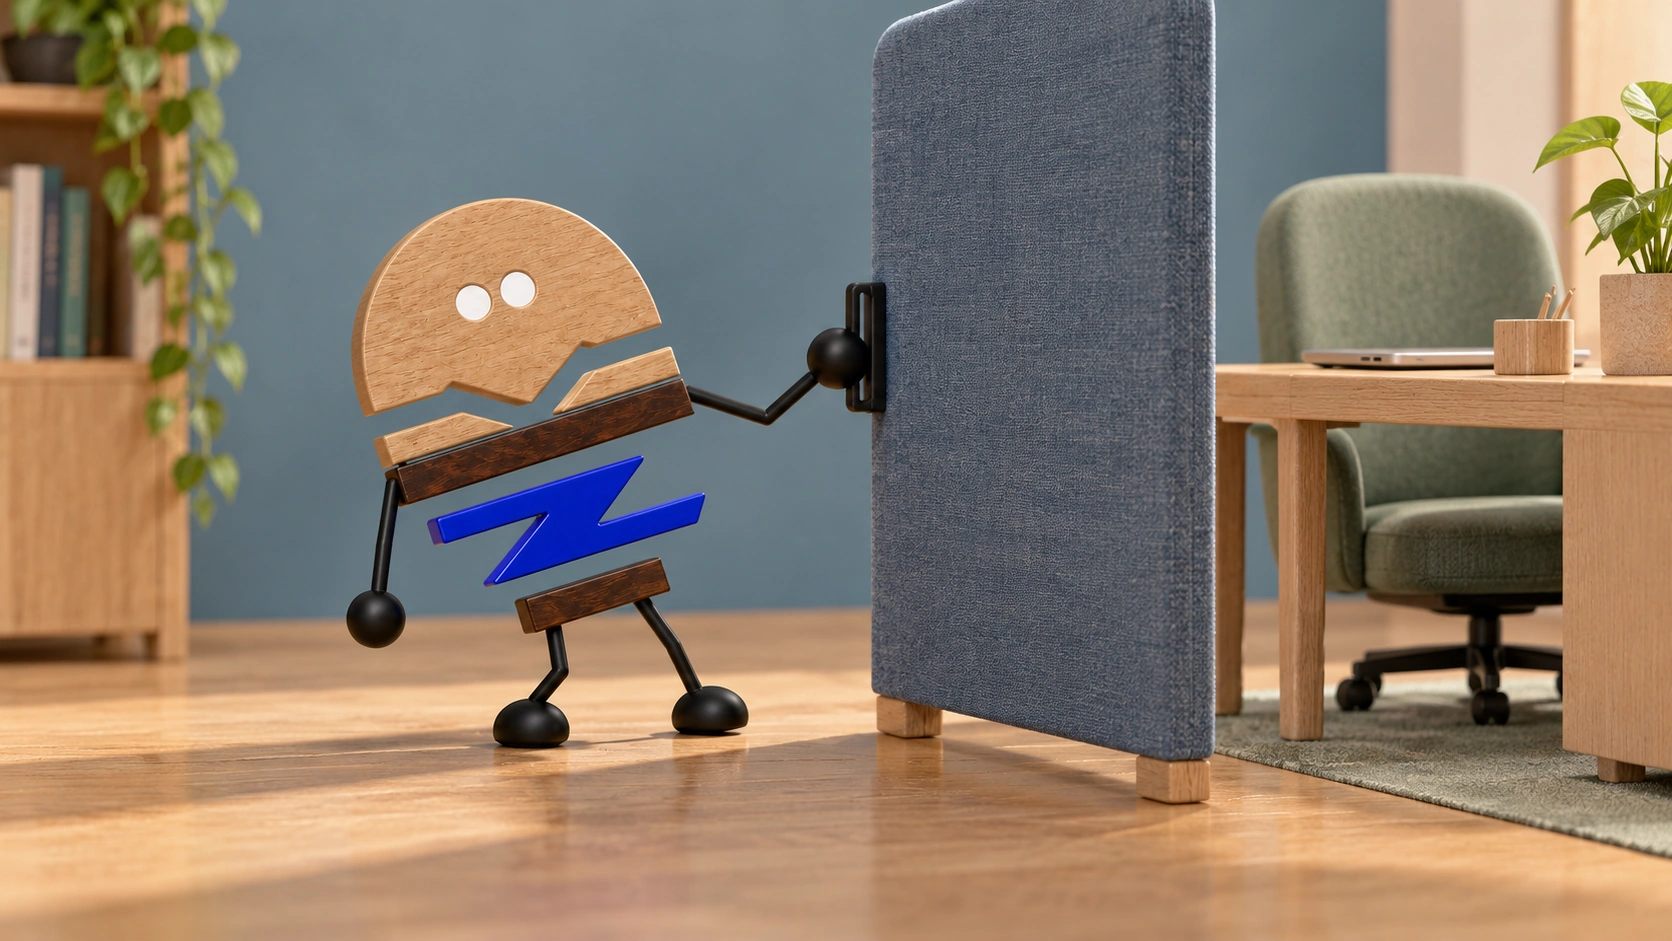
Offices are moving from placing furniture by room to arranging it around activities. Desks, cabinets, sofas, screens and conversation areas increasingly connect the functions of a space.
An evaluation framework answers how to assess office furniture. This article asks why office furniture is evolving from individual products into spatial systems.
The shift begins with increasingly varied office activities. Reception, waiting, focused work, brief discussions, collaboration, breaks, display and storage often alternate on the same floor. Lists organised only by room and product category are no longer enough; furniture also needs to support transitions between activities.
01 · COMPLETE LIST, INCOMPLETE SPACE
A complete furniture list does not guarantee a useful space.
A scheme may include everything: desks, meeting tables, sofas, cabinets, screens and conversation tables. Yet visitors may still be unsure where to wait, where to have a brief discussion, where to concentrate, where documents belong or who can access shared items. Such a space remains difficult to use.
The issue is furniture failing to support its intended activities. A sofa that serves only as decoration, a conversation table without power or a place for documents, cabinets far from where they are used, or screens that block views without improving working conditions can all produce this result.
02 · ACTIVITIES BEFORE ROOMS
Offices are being organised around people's activities.
Official materials from Steelcase, Arper, Bene and Gensler discuss welcoming environments, varied activities, modularity and workplace experience from different perspectives. Together they provide context for a shift: offices are increasingly understood through what people do in them, alongside fixed room types.
Furniture evolves into a functional system because customers need the same group of products to handle a wider range of activities.
03 · WRITE THE ACTIVITY SCRIPT
Describe the activities before selecting furniture.
An activity description lists real actions. Different activities call for different furniture; clear descriptions help establish product categories, combinations and areas for further development.
- Key point 01Reception areas
Ask whether visitors need to wait, have brief conversations, set down bags or documents, or connect to power, and whether employees will use the area for informal discussions. The answers shape the combination of sofas, side tables, cabinets and lighting.
- Key point 02Collaboration areas
Ask whether two or three people will review documents standing up, or six people will sit around a table. Consider writing, screen sharing, sample display and temporary storage. The answers affect conversation tables, mobile cabinets, displays and circulation routes.
04 · ACTIVITIES CHANGE PRODUCTS
Activities affect scale, materials, storage and adjustment costs.
When activities change, product requirements change with them. The aim is to match dimensions, materials and storage to different uses while keeping furniture appropriately simple.
Modularity should respond to changing activities rather than making every space movable and combinable. It suits project teams, training areas, mixed-use reception, temporary collaboration and open areas where department sizes may change. Stable departments, fixed meeting rooms and long-term executive offices may benefit more from simple, sturdy schemes with fewer variables.
- Key point 01Length of stay
Stays of 3 minutes, 15 minutes and 1 hour call for different seating comfort requirements.
- Key point 02Type of discussion
Brief informal discussions and formal meetings call for different desktop depths and distances between seats.
- Key point 03Ownership of items
Shared and personal items call for different cabinet positions and access routes.
- Key point 04Frequency of use
Frequently used public areas and occasional display areas call for different material durability requirements.
05 · TRANSLATE INTO PRODUCT RULES
Turn activities into product rules manufacturers can check.
Manufacturers cannot directly produce a 'sense of collaboration' or a 'relaxed atmosphere'; they produce construction, materials and combination rules that can be checked. An activity description needs to specify use frequency, length of stay, power access, movement, loads, cleaning and potential additions.
For a functional system intended for multiple projects, start with a representative combination before expanding. Check how people sit, retrieve items, connect power, clean and move around it, alongside its front view.
06 · NOT EVERYTHING MUST BE HYBRID
Choose mixed-use spaces where they are useful.
A small room for quiet work may need only stable desks, cabinets and basic storage. A meeting room with a fixed seat count may need few mobile modules. A temporary office may not justify complex customisation.
The need for a functional system depends on varied activities, frequent changes, shared users, equipment and repeated deployment. Where these conditions are absent, a simple scheme works better.
PRACTICAL CHECKLIST
Assess the space through its activities
Establish what actually happens before listing furniture quantities.
- 01Activities
Which activities actually occur: reception, waiting, focused work, brief discussions, collaboration, breaks, display and storage?
- 02Duration
Use different comfort criteria for brief stays and prolonged use.
- 03Equipment
Will people need power, displays, charging, screen sharing or maintenance access?
- 04Change
Which areas may change in future, and which should remain stable?
- 05Representative combinations
Check one set of activity relationships before expanding it across a floor or multiple projects.
Official brand product information informs the discussion of office furniture and space. Meichun perspectives and manufacturing notes express our views on products and making.
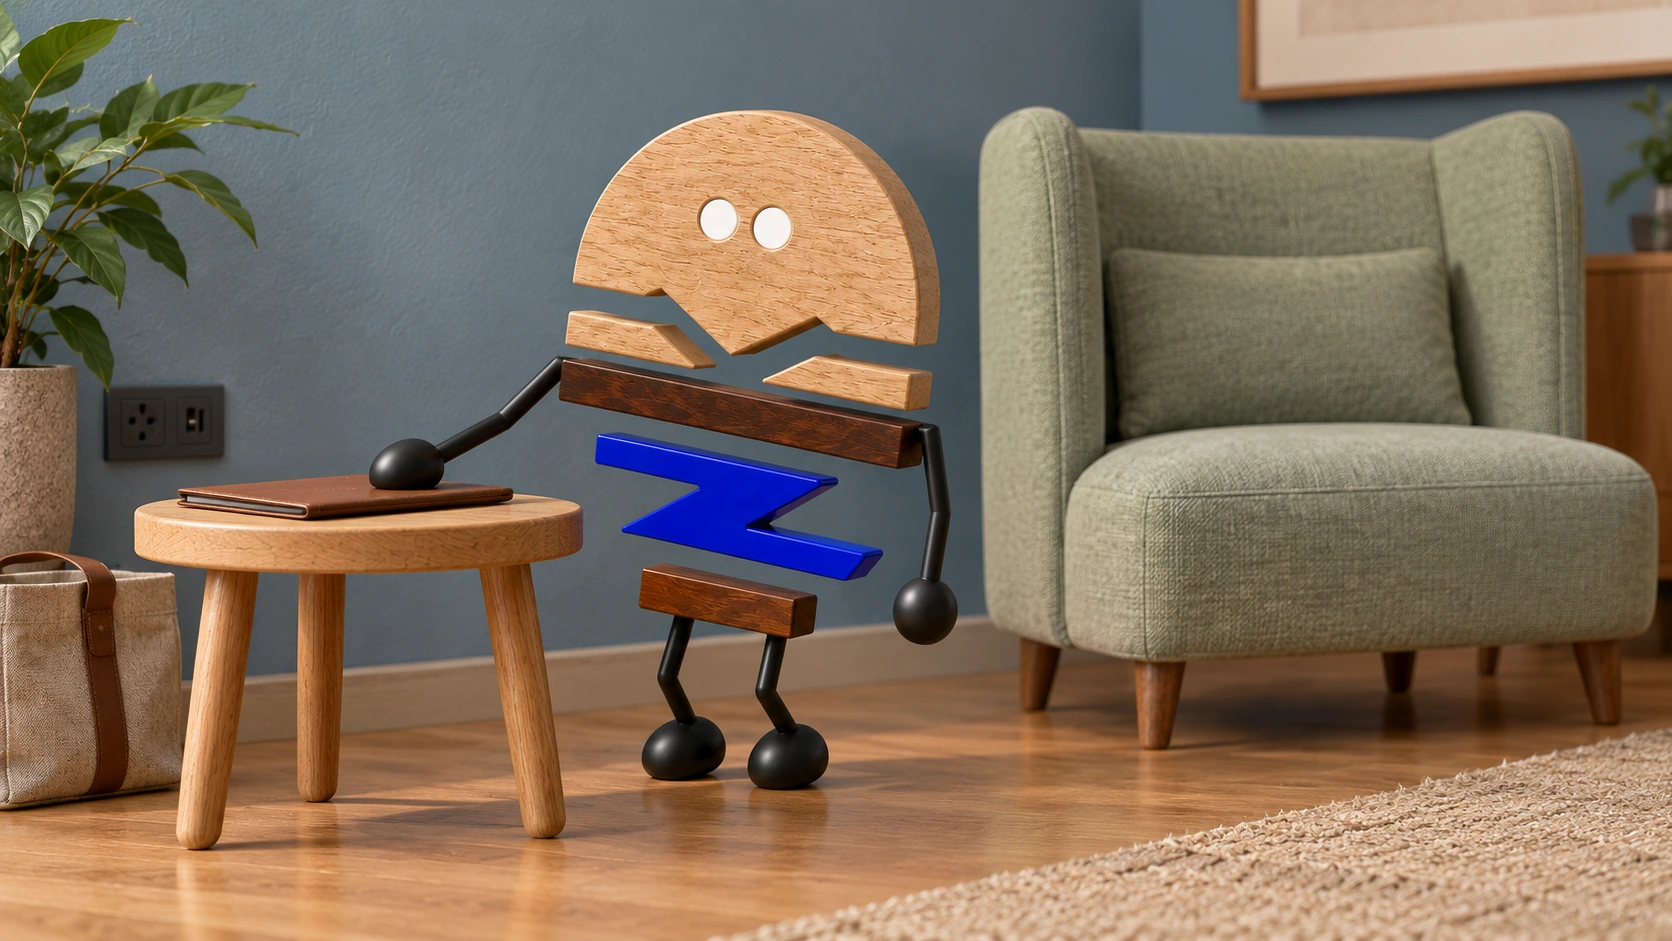
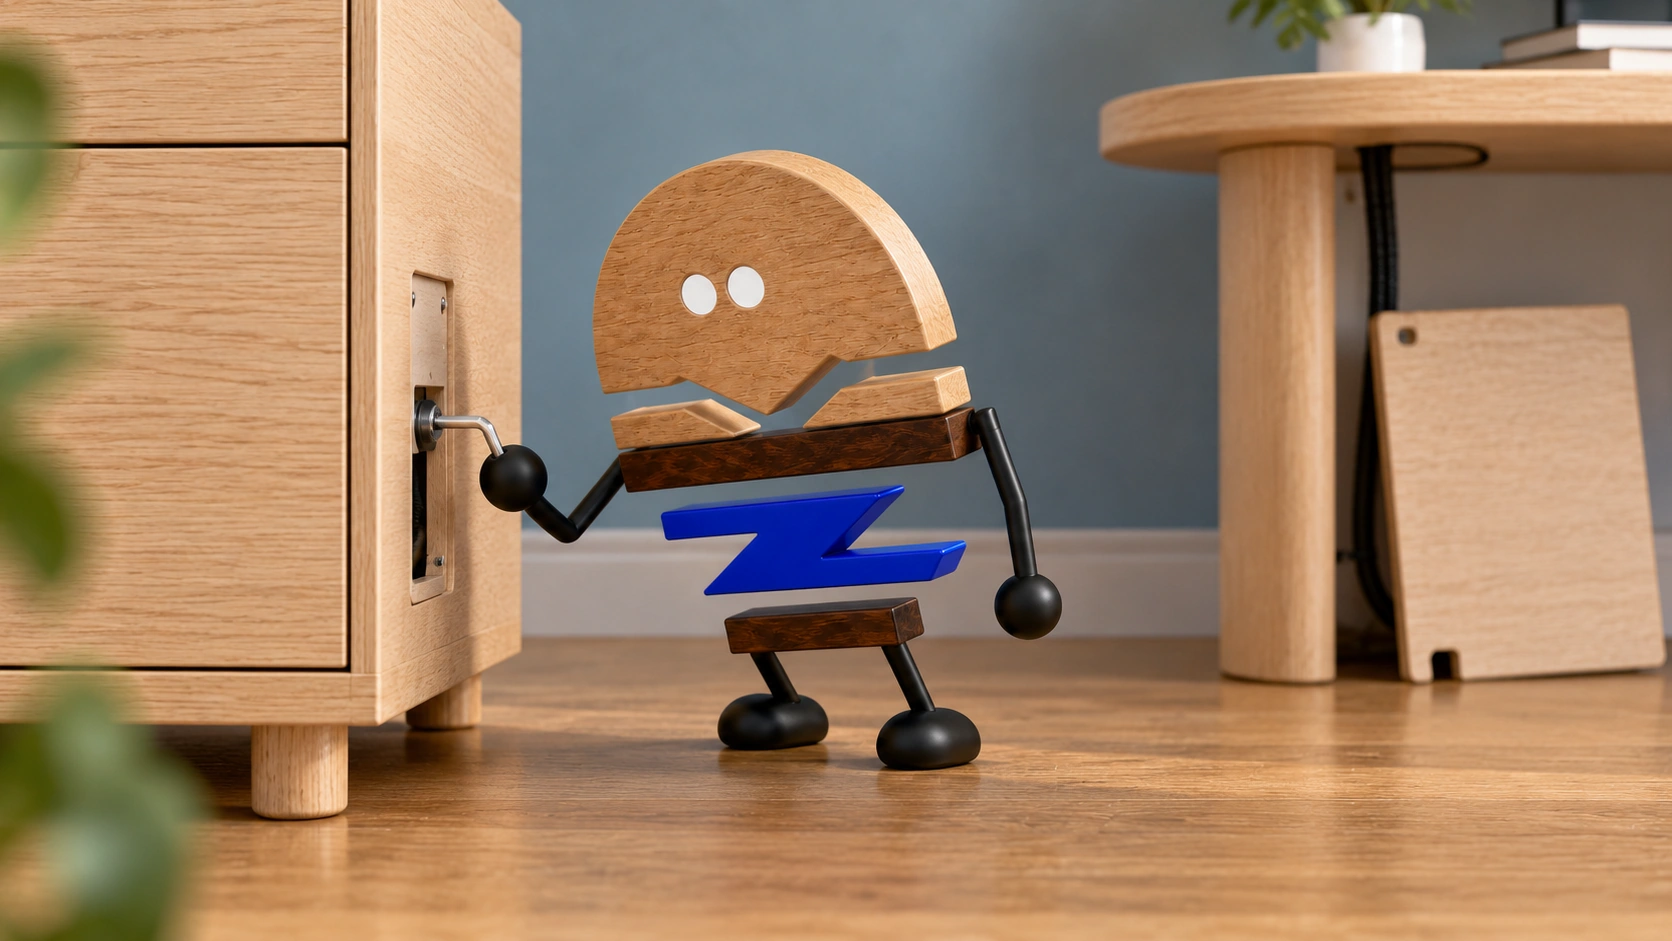
Original illustrations use the Meichun logo character and furniture to introduce product, component and spatial relationships.
- Steelcase|West Elm by Steelcase NeoCon 2026
Used to observe welcoming qualities and usability in office reception, lounge and collaboration environments.
View official source ↗ - Arper|Hybrid Spaces / Spaces to Work
Used to observe activities including work, collaboration, relaxation, creation and quiet reflection.
View official source ↗ - Bene|POINTS
Used to observe how freestanding, modular and space-defining systems respond to changing needs.
View official source ↗ - Gensler Research Institute|Global Workplace Survey 2025
Used for research context on varied work modes and workplace experience.
View official source ↗