

Meeting table selection considers spans, legs, connections, sightlines, documents, circulation and surrounding cabinets, alongside seat counts and the tabletop.
Meeting tables are easily reduced to two questions: how many people can sit, and whether the tabletop looks substantial enough. In use, difficulties often arise elsewhere.
Where cables enter, where equipment sits, whether legs obstruct legroom, whether documents can be spread out, whether screens and speakers are naturally visible, and whether people can move when standing up all affect long-term usability. Andreu World's official Fusion Table materials offer examples of visually light, long tabletops, supports and connection systems. This article uses them to explore how meeting tables accommodate equipment and organise the surrounding space.
01 · LARGE SURFACE, LARGE CONFLICT
A large surface can amplify a meeting room's conflicts.
A larger table does not necessarily reduce problems. It provides more space for documents, but can also tighten circulation, complicate leg placement, lengthen cable routes and make clearing up harder.
Formal presentations, video meetings, collaborative discussions, training reviews and sample assessments each call for different tabletop depths, seating distances, circulation space, equipment positions and nearby storage. Choosing length only by seat count hides these differences.
02 · TWO INTERFACES
Meeting tables connect both equipment and people.
A meeting table's value lies in allowing equipment, people and documents to work together across different meeting situations, rather than concentrating every function on the tabletop.
- Key point 01Equipment connections
Include power, network cables, screen sharing, video meetings, control modules, cable boxes and maintenance covers.
- Key point 02Spatial organisation
Includes seating access, sightlines, document placement, passing samples, movement and clearing up after meetings.
03 · START WITH THE MEETING
Develop the table's construction from the meeting process.
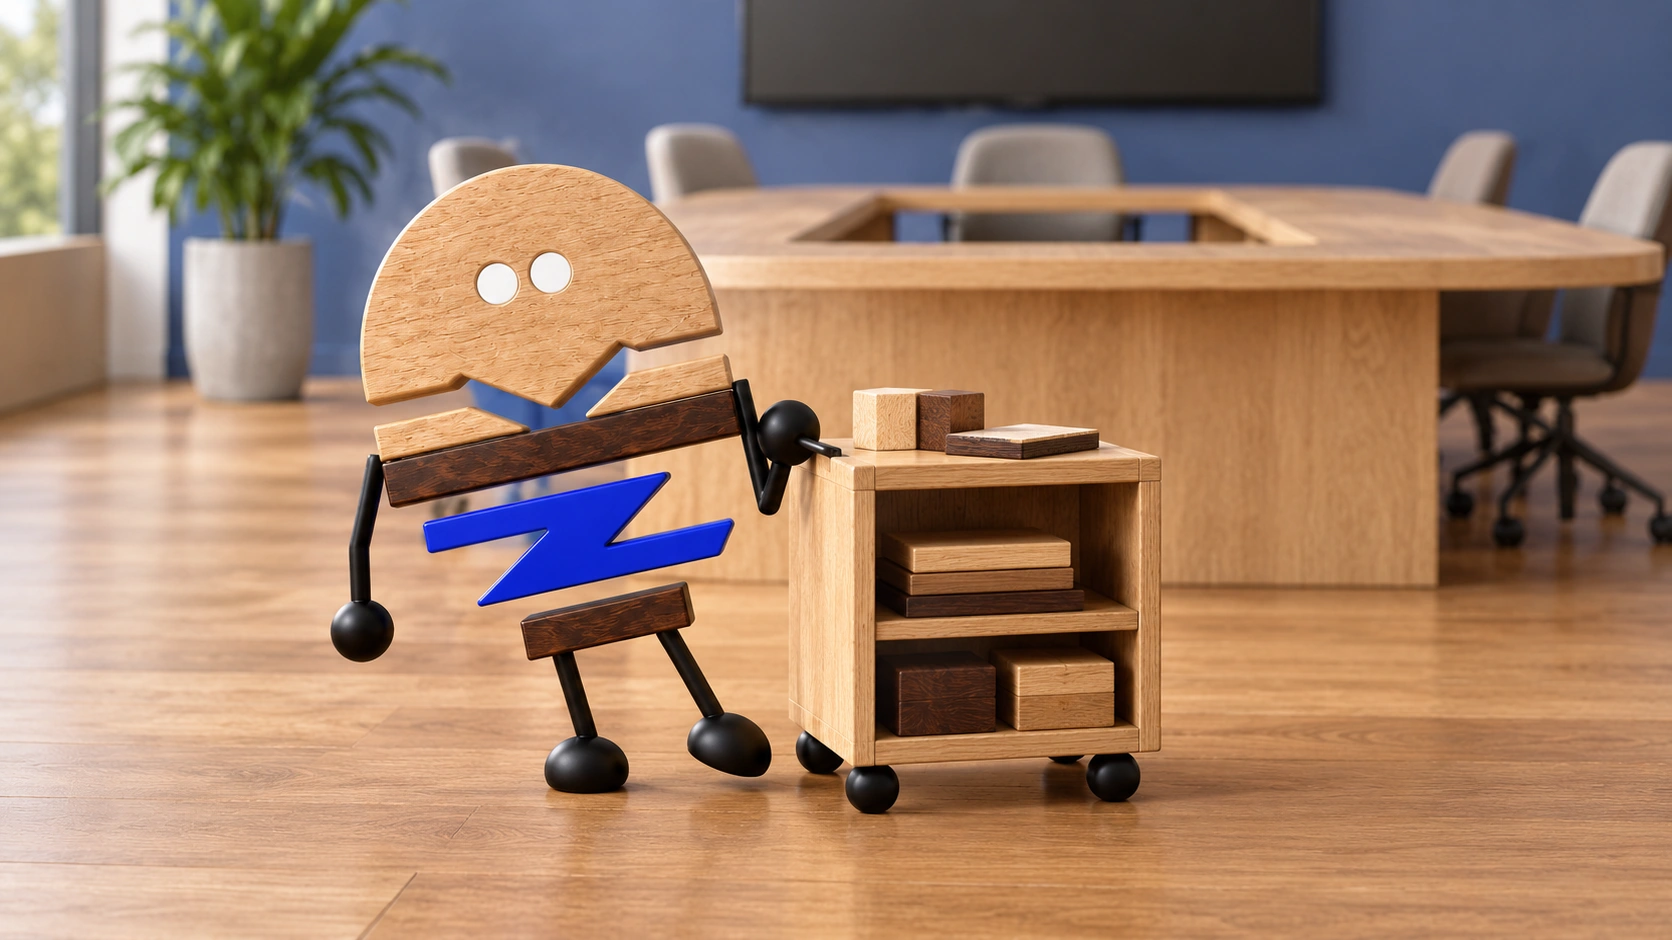
Break down the meeting process before fixing table length. Entry points, the lead seat, sightlines, documents, equipment, standing discussions, passing samples and clearing up all affect the tabletop, legs and surrounding cabinets.
A support located at a primary seat affects use, however attractive the table leg may be.
- Key point 01Video meetings
Plan cameras, microphones, displays and cables early to avoid later equipment additions disrupting the tabletop and backdrop.
- Key point 02Sample reviews
Consider surface durability, nearby temporary storage and circulation so samples do not simply accumulate on the tabletop.
- Key point 03Training or group discussions
Consider changing seat counts, moving chairs and people standing up so legs and circulation routes remain clear.
04 · STRUCTURE, INSTALLATION, STORAGE
A light appearance places more demands on construction and installation.
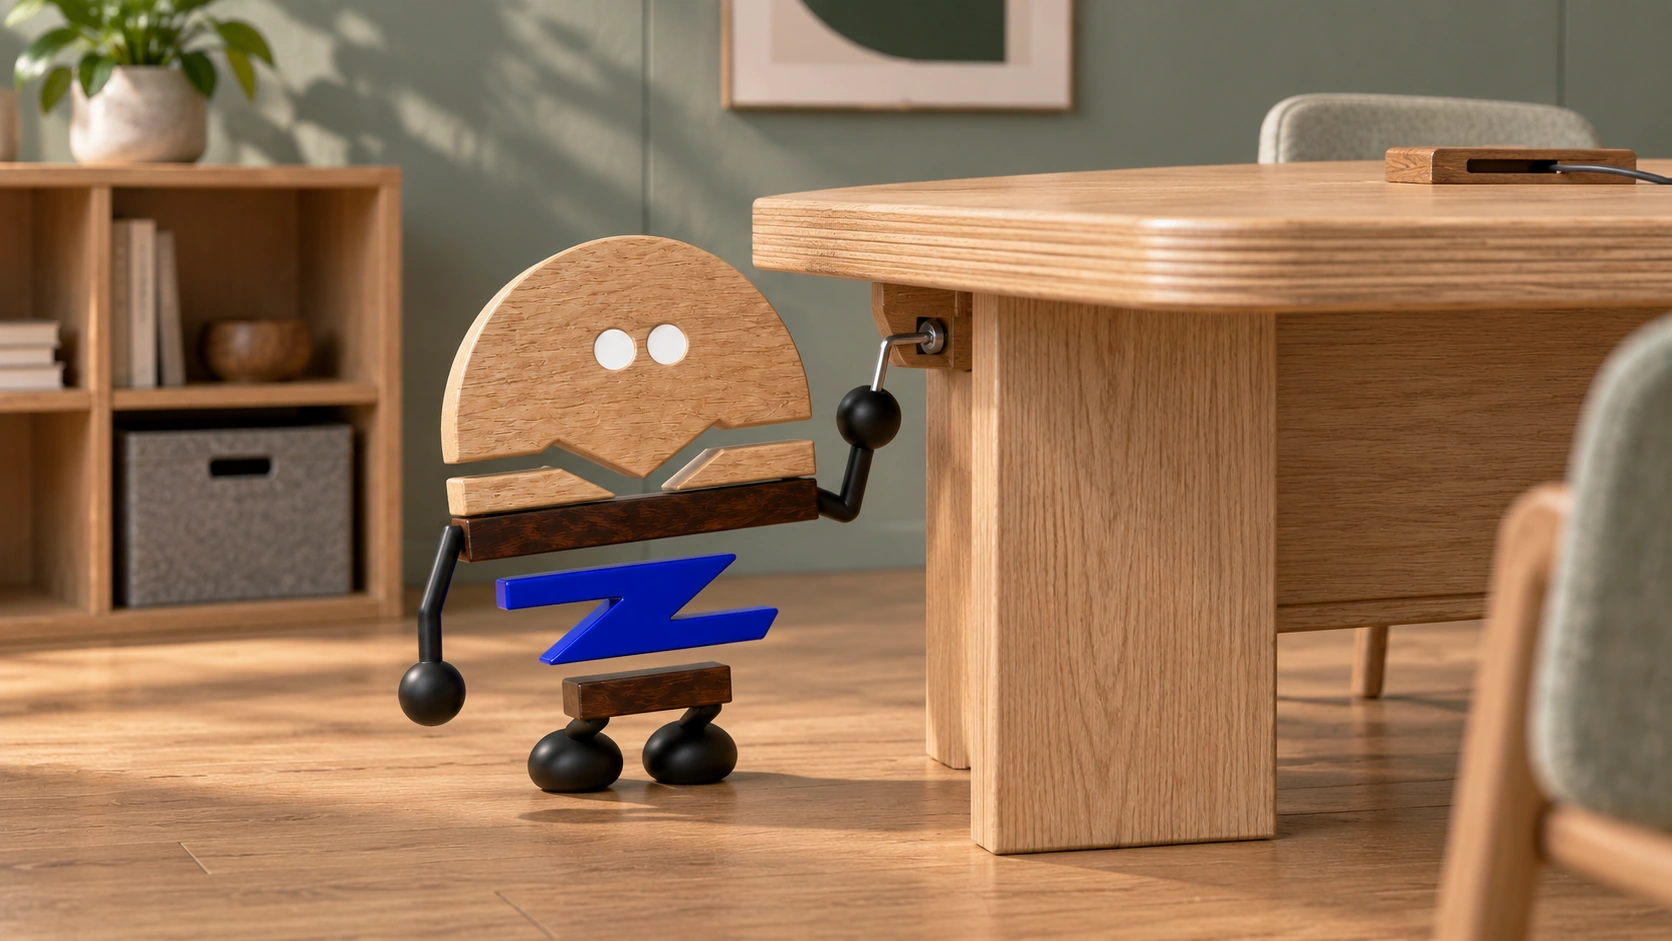
Visual lightness does not mean reduced strength. The sense of stability once expressed through a thick tabletop shifts to construction, supports, span control, connection precision and installation conditions.
Long tables may need transport in sections. Cable-box cut-outs affect tabletop construction, leg counts affect legroom, and surrounding cabinets handle documents, equipment and post-meeting storage. Develop the meeting table within the context of its room.
05 · WHEN BASIC IS ENOUGH
Keep small, infrequently used meeting rooms simple.
Small discussion rooms, occasional reception meeting areas and rooms without fixed video equipment may need only stable construction, basic power and clear circulation.
Adding too many connections for the sake of completeness increases cleaning, maintenance and potential failure points. A meeting table system adds more value when equipment and meeting types are varied, seat counts change substantially, or video meetings and sample reviews are required.
06 · SIMULATE THE REAL MEETING
Use samples to simulate an actual meeting.
Large meeting table samples should include actual chairs, computers, cables, cable boxes, representative documents and nearby cabinet positions, simulating at least one main meeting situation.
Also check sectional construction, transport, on-site assembly and later maintenance. Sound construction is a foundation; reliable reassembly under actual delivery conditions is necessary for a project.
PRACTICAL CHECKLIST
Clarify the meeting activities and site conditions first
Seat count is one input. The meeting process determines the table's full requirements.
- 01Meeting types
Presentations, video meetings, collaboration, training or sample reviews?
- 02Room conditions
Are doors, windows, screens, floor sockets, wall sockets and installation routes defined?
- 03Equipment
Have power, network connections, screen sharing, controls and maintenance access been planned early?
- 04Under-table relationships
Do legs, clearance, chairs being pushed in and passing people conflict?
- 05Surrounding system
Will the tabletop or cabinets hold documents, samples, equipment and items after meetings?
- 06Delivery
Does a long table require sectional transport, assembly and maintenance planning?
Official brand product information informs the discussion of office furniture and space. Meichun perspectives and manufacturing notes express our views on products and making.
Original illustrations use the Meichun logo character and furniture to introduce product, component and spatial relationships.
- Andreu World|Fusion Table
Used to observe visually light, long tabletops, die-cast aluminium supports, meeting and collaboration settings, and connection systems.
View official source ↗ - NeoCon|Best of NeoCon Winners 2026
Used to confirm that meeting tables are evaluated as a distinct furniture category.
View official source ↗