
An executive office is more than a display of the main desk. Relationships between work, brief discussions, guest seating and storage determine whether a furniture group truly forms a usable space.
The main desk is usually the most prominent item in an executive office, but a larger or more expressive desk does not automatically make work, visits and retrieval smooth. Real space connects several activities: people enter through the door, documents come out of cabinets, a brief discussion shifts away from work, and receiving guests may need a different sitting position.
Giorgetti's official Kimé writing-desk page offers a starting point for observing a single furniture piece and its spatial expression. Drawing on that third-party product's presentation, this article discusses how work, retrieval and visits can be organised around the main desk.
Meichun observation · 01
Identify the activities that happen most often.
Document work, online meetings, short visits and longer conversations all use the desktop differently, change where people face and affect where belongings go. Rank them by how often they occur before deciding which can share a position and which need separate furniture. This helps avoid adding rarely used pieces simply to complete a set.
Someone who often reviews documents with another person may want an easy transition near the working surface, while someone who mainly concentrates for long periods may need a distinct place for visitors. This is a difference in activity structure, not a ranking of executive desks.
Limited space makes it more important to decide the main use state rather than shrinking a desk, meeting table, sofa and several cabinets to fit them all in. Individual pieces fitting does not mean the combination works completely.
Meichun observation · 02
The desktop must accommodate equipment, movement and conversation together.
Desktop area is only a starting point. Monitors, documents, fixed accessories and cables occupy usable space, while drawers, side cabinets and supports affect approaching in a chair, turning and standing up. Include the intended objects in the sample trial instead of substituting the impressive appearance of an empty desk for suitability.
Review the visitor side too. For frequent shared document viewing, whether both people can approach the discussion surface without avoiding legs or cabinets matters more than the front outline. The modesty panel also affects sightlines and should be reviewed with visitor positions.
One item's dimensions cannot determine a room layout alone. Enlarging the main desk may constrain visitor and storage routes, while reducing it does not necessarily improve equipment relationships. Record conflicts against the specific action involved.
Meichun observation · 03
Back cabinets are a backdrop and everyday storage.
Rear cabinets are often chosen as a wall composition, but users still open doors, retrieve documents and set down temporary items. Frequently used contents too far from the seat, or doors conflicting with a chair or side cabinet, can turn a complete backdrop into an inconvenient elevation.
Distinguish documents, display objects, reserves and temporary items. Open and closed storage are not levels of quality; they provide different visibility. Arrange interiors around object size, access frequency and display needs.
If the backdrop appears in video calls, review it from the actual camera position rather than only from the front. Equipment sightlines, everyday objects and the user's position create the image together; cabinet form alone cannot resolve it.
Meichun observation · 04
Plan guest seating around the conversation.
A sofa and discussion table may take conversation away from the formal working surface, with different sitting positions, durations, belongings and document needs. Choosing only matching colours can overlook whether the table supports the actual activity.
Brief conversations and meetings with documents spread out may need different surfaces. Arrange coffee tables, discussion tables and meeting positions around placing objects, reading and conversation, linking furniture functions clearly to actual activities.
Products in one series continue a shared design language, and independent pieces can also be brought into a coherent scheme. Identify each selected item and record whether it belongs to the series or is an independent furnishing in the arrangement.
Meichun observation · 05
Use three routes to bring the combination back to everyday life.
The first route runs from the door to the visitor position, checking whether visitors cross the main work area. The second runs from the user's seat to frequently used storage, checking retrieval and door opening. The third returns from guest seating to the work position, checking whether the activity transition requires a detour.
Review the three routes with actual door directions, chairs and cabinet states rather than drawing arrows only on an empty plan. A place passable when closed may occupy a main route when opened; discuss it as a changing relationship.
If furniture needs to move for every transition, compare the activity sequence, furniture positions and spatial connections again. Link difficulties along the route to specific actions to clarify transitions between work, retrieval and visits.
Rank routes by high and low frequency as well. Documents used daily deserve priority for proximity, while occasional reserves can occupy another location. This layout does not push every cabinet towards the main desk; it keeps the most frequent transitions least obstructed by other objects.
Meichun observation · 06
Connect the overall scheme to specific products and project requirements.
An overall view explains relationships, individual views identify objects, and samples with project conditions confirm implementation. These three forms of information complement rather than replace one another. Compile the chosen dimensions, materials and configurations to connect the spatial direction to specific products.
Before adoption, distinguish current products, independent combinations and project changes, then retain outstanding review items. A complete office connects activities naturally rather than containing the most furniture. Selection should start with those connections and return to a specific proposal that can be reviewed.
PRACTICAL CHECKLIST
Bring these questions to the table.
Use these points to discuss product selection, configurations and the requirements of your project.
- 01Activity priorities
Establish the frequency of individual work, brief discussions and guest meetings before choosing shared or separate furniture.
- 02Scale in use
Bring equipment, documents and chairs into checks of the desktop and legroom rather than reviewing only overall dimensions.
- 03Backdrop and access
Review rear cabinets for display, door opening, access to common items and circulation together.
- 04Transition routes
Check entry, retrieval and activity transitions along three routes instead of using matching style as a substitute for circulation.
Official brand product information informs the discussion of office furniture and space. Meichun perspectives and manufacturing notes express our views on products and making.
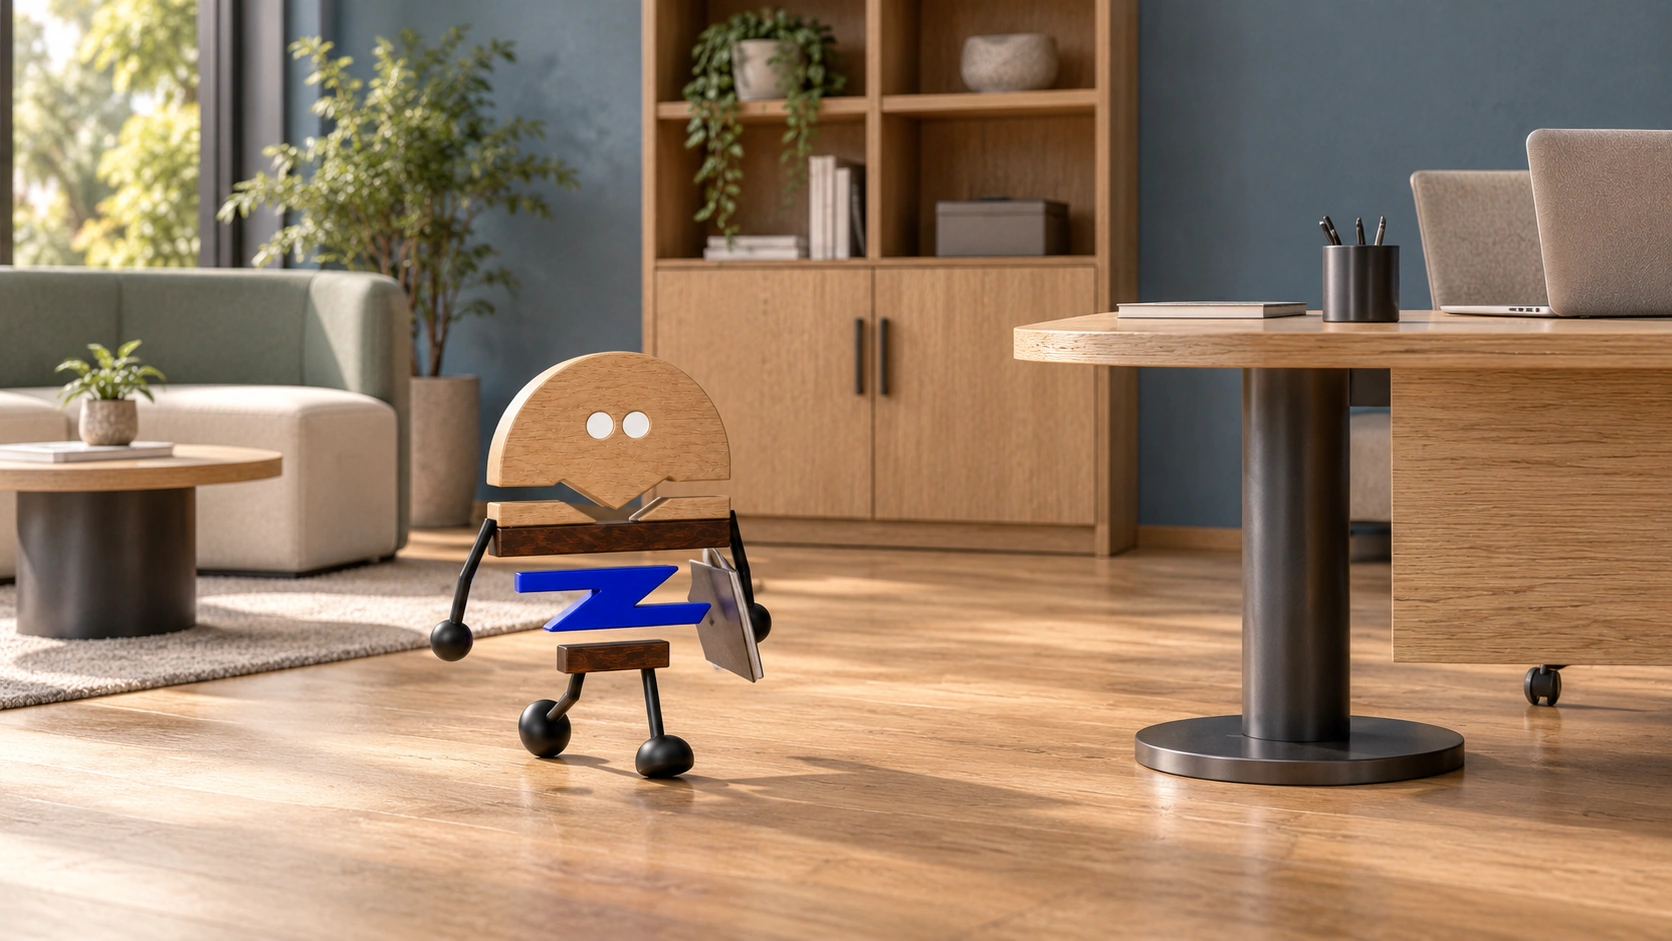
Original illustrations use the Meichun logo character and furniture to introduce product, component and spatial relationships.
- Giorgetti|Kime · Writing Desk
The official writing-desk product page provides a reference for spatial expression. Activities, combinations and route checks are Meichun's extended observations on executive offices.
View official source ↗ - Meichun|Meichun perspectives on selection and manufacturing · 2026-10-04
Meichun shares perspectives on selection and configuration through use scenarios, product relationships and manufacturing methods. Original illustrations introduce the arrangement of furniture, components and space.